

19754 Foster LN
Bend, OR 97702
- 4 Beds
- 4 Baths Full Baths: 2 Half Baths: 2
- 3,350 SqFt
- 2.18 Lot Size
- 2001 Year Built
GALLERY




PROPERTY DETAIL
Key Details
Sold Price $1,300,000
Property Type Single Family Home
Sub Type Single Family Residence
Listing Status Sold
Purchase Type For Sale
Square Footage 3, 350 sqft
Price per Sqft $388
Subdivision River Bend Estate
MLS Listing ID 220172810
Sold Date 11/09/23
Style Northwest, Traditional
Bedrooms 4
Full Baths 2
Half Baths 2
Year Built 2001
Annual Tax Amount $6,164
Lot Size 2.180 Acres
Acres 2.18
Lot Dimensions 2.18
Property Sub-Type Single Family Residence
Location
State OR
County Deschutes
Community River Bend Estate
Direction This is a SW Bend address and some GPS/apps pull an address south of Sunriver. Brookswood to Buck Canyon Rd - East on Buck Canyon - South on Rancho Rd - East on Meulink/Foster Ln. CLA to clarify.
Building
Lot Description Fenced, Garden, Landscaped, Level, Native Plants, Sprinkler Timer(s), Sprinklers In Front, Sprinklers In Rear
Foundation Stemwall
Water Private, Well
Architectural Style Northwest, Traditional
Level or Stories Two
Structure Type Frame
New Construction No
Interior
Interior Features Built-in Features, Ceiling Fan(s), Central Vacuum, Double Vanity, Granite Counters, Kitchen Island, Linen Closet, Pantry, Shower/Tub Combo, Tile Shower, Vaulted Ceiling(s), Walk-In Closet(s)
Heating Electric, Forced Air, Heat Pump, Wood, Zoned
Cooling Heat Pump, Zoned
Fireplaces Type Family Room, Wood Burning
Fireplace Yes
Window Features Double Pane Windows,Vinyl Frames
Exterior
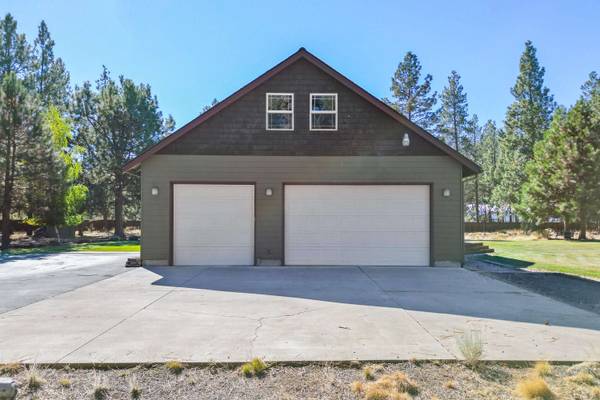
Parking Features Asphalt, Attached, Concrete, Detached, Driveway, Garage Door Opener, Gravel, Heated Garage, RV Access/Parking, RV Garage, Storage, Other
Garage Spaces 3.0
Roof Type Composition
Total Parking Spaces 3
Garage Yes
Schools
High Schools Caldera High
Others
Senior Community No
Tax ID 110044
Security Features Carbon Monoxide Detector(s),Smoke Detector(s)
Acceptable Financing Cash, Conventional
Listing Terms Cash, Conventional
Special Listing Condition Standard
SIMILAR HOMES FOR SALE
Check for similar Single Family Homes at price around $1,300,000 in Bend,OR

Open House
$724,900
60943 Apollo PL, Bend, OR 97702
Listed by Pahlisch Real Estate, Inc.4 Beds 3 Baths 2,590 SqFt
Active
$1,875,000
19490 Green Lakes LOOP, Bend, OR 97702
Listed by Berkshire Hathaway HomeService3 Beds 3 Baths 3,490 SqFt
Active
$1,499,000
19211 Gateway LOOP, Bend, OR 97702
Listed by eXp Realty, LLC3 Beds 4 Baths 2,600 SqFt
CONTACT
