

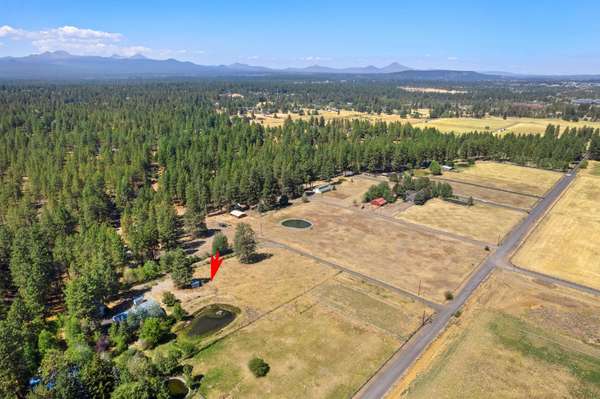
60297 Tekampe RD
Bend, OR 97702
- 2 Beds
- 2 Baths Full Baths: 2
- 2,106 SqFt
- 3.57 Lot Size
- 1968 Year Built
GALLERY




PROPERTY DETAIL
Key Details
Sold Price $799,000
Property Type Single Family Home
Sub Type Single Family Residence
Listing Status Sold
Purchase Type For Sale
Square Footage 2, 106 sqft
Price per Sqft $379
MLS Listing ID 220165933
Sold Date 07/19/23
Style Traditional
Bedrooms 2
Full Baths 2
Year Built 1968
Annual Tax Amount $5,294
Lot Size 3.570 Acres
Acres 3.57
Lot Dimensions 3.57
Property Sub-Type Single Family Residence
Location
State OR
County Deschutes
Direction Home shares driveway with neighbor to west. Follow directional signs.
Rooms
Basement None
Building
Lot Description Drip System, Fenced, Garden, Landscaped, Level, Pasture, Sprinkler Timer(s), Sprinklers In Front, Sprinklers In Rear
Foundation Stemwall
Water Shared Well
Architectural Style Traditional
Level or Stories Two
Structure Type Frame
New Construction No
Interior
Interior Features Breakfast Bar, Fiberglass Stall Shower, Open Floorplan, Primary Downstairs, Shower/Tub Combo, Solid Surface Counters, Tile Counters, Vaulted Ceiling(s), Walk-In Closet(s)
Heating Electric, Propane
Cooling None
Fireplaces Type Primary Bedroom, Propane
Fireplace Yes
Window Features Double Pane Windows,Vinyl Frames
Exterior
Exterior Feature Rain Barrel/Cistern(s)
Parking Features Asphalt, Detached, Driveway, Gravel, RV Access/Parking, Shared Driveway, Workshop in Garage
Garage Spaces 1.0
Roof Type Metal
Total Parking Spaces 1
Garage Yes
Schools
High Schools Caldera High
Others
Senior Community No
Tax ID 112202
Security Features Carbon Monoxide Detector(s),Smoke Detector(s)
Acceptable Financing Cash, Conventional
Listing Terms Cash, Conventional
Special Listing Condition Standard
SIMILAR HOMES FOR SALE
Check for similar Single Family Homes at price around $799,000 in Bend,OR

Pending
$634,900
61405 Daybreak CT #1, Bend, OR 97702
Listed by Stellar Realty Northwest3 Beds 2 Baths 1,843 SqFt
Open House
$724,900
60943 Apollo PL, Bend, OR 97702
Listed by Pahlisch Real Estate, Inc.4 Beds 3 Baths 2,590 SqFt
Pending
$724,900
61429 Daybreak CT #Lot 7, Bend, OR 97702
Listed by Stellar Realty Northwest3 Beds 3 Baths 2,454 SqFt
CONTACT
